
RAYPCB · ENGINEERING GUIDE
IPC-2222B: Rigid PCB Design and Fabrication Handoff
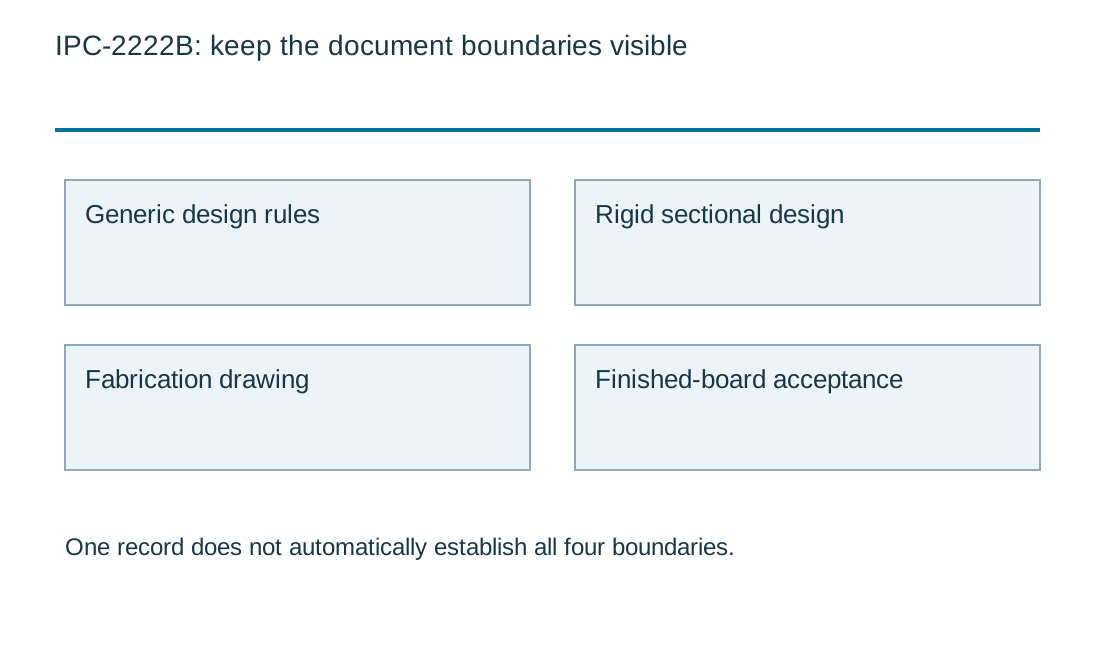
IPC-2222B is a sectional design standard for rigid organic printed boards. It belongs in a design framework alongside the applicable generic requirements; it is not a substitute for a fabrication drawing or a finished-board acceptance specification. The IPC revision table lists revision B from October 2020.
For a designer preparing a manufacturing release, the practical task is to connect the applicable design requirements to unambiguous geometry and construction information. This page explains that handoff and includes a geometric annular-ring worksheet. The calculator does not select an IPC minimum or declare a drawing compliant.
Place the document in the design framework
Identify the generic and sectional documents invoked by the project, together with their editions and any customer requirements. Do not assume that a reference copied from an older drawing automatically names the edition intended for a new release. Keep the design authority responsible for resolving conflicts.
A public table of contents helps establish the document's scope, but the controlled standard is needed for actual requirements. Avoid quoting an isolated dimensional rule without its class, condition or definition. A design review should preserve why a particular requirement applies to this board rather than using a standard number as a decorative compliance statement.
Geometry conventions
| Record | Meaning | Avoid this shortcut |
|---|---|---|
| Land diameter | Circular copper dimension | Different from nominal package pin size |
| Hole diameter | Declare drilled or finished basis | Different from radial center displacement |
| Minimum ring | Half diameter difference minus offset | No IPC acceptance minimum selected here |
Translate requirements into the fabrication drawing
The supplier needs the actual layer structure, board dimensions, hole information, copper requirements, finish and relevant tolerances. A general standards note cannot fill in a missing stackup or resolve whether a hole dimension means drilled or finished diameter.
Keep the drawing, drill data, artwork and material list aligned to the same revision. If there are conflicting dimensions, identify which document controls and resolve the discrepancy before release. The stackup material-selection workflow helps connect layer geometry to the named material and thickness basis.
| Review item | What to establish |
|---|---|
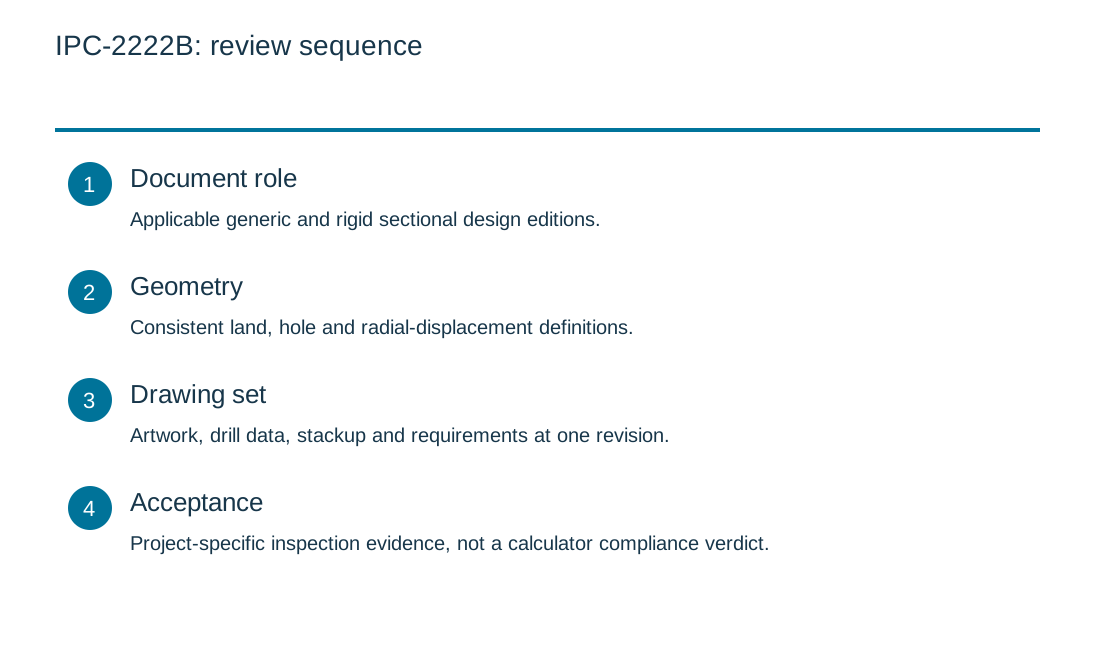
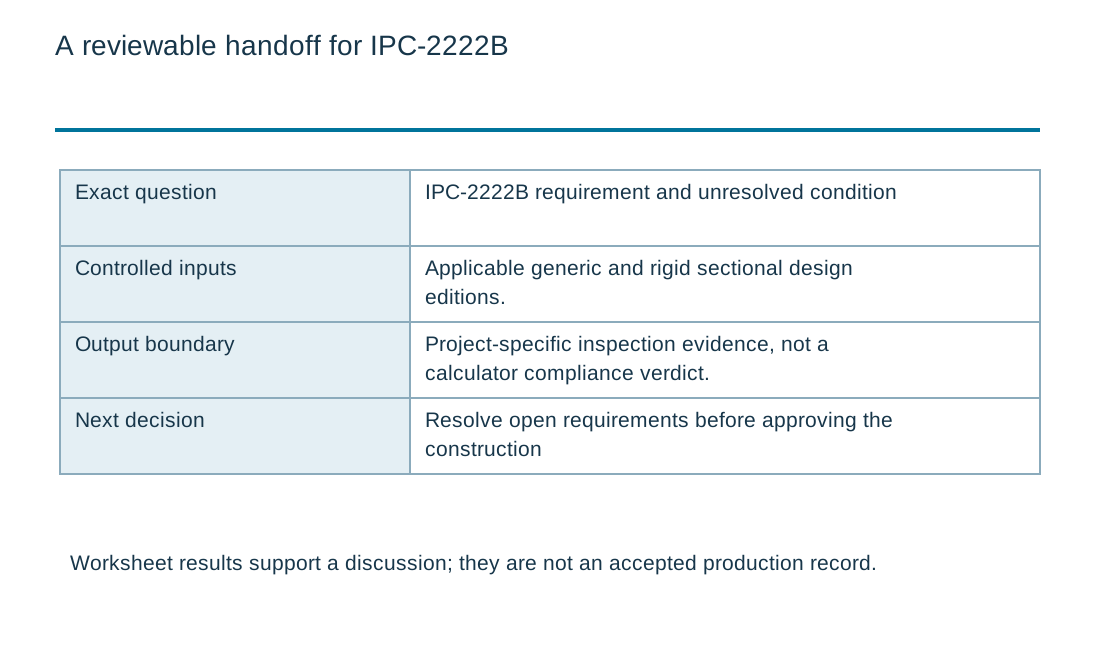
| Document role | Applicable generic and rigid sectional design editions. |
| Geometry | Consistent land, hole and radial-displacement definitions. |
| Drawing set | Artwork, drill data, stackup and requirements at one revision. |
| Acceptance | Project-specific inspection evidence, not a calculator compliance verdict. |
Geometric annular-ring allowance
Geometric annular-ring allowance
Use the current inputs and keep the assumptions
Start with the example only to inspect the units and the calculation boundary. Replace every assumption with a value tied to your own document or measurement. An empty numeric field is not zero. The review-reference field is a local label; avoid entering customer names, confidential part numbers or other private information into a public worksheet.
After calculating, read the notes alongside the numerical result. Changing any input invalidates the displayed result and disables its download until you calculate again. For a comparison, keep the units, geometry, material condition and measurement boundary consistent. A long decimal result does not imply equally precise input data. The downloadable record stays on your device and can be attached manually to an inquiry. It is not automatically transferred into the Contact form.
If an input is unknown, identify the person or document needed to resolve it. Do not fill a gap with a favorable generic value simply to obtain a result. You can request a material or fabrication review without using the tool. The arithmetic illustrates a relationship; it does not accept a construction, certify a material, establish current pricing or replace a supplier process specification.
| Input | What to establish before using it |
|---|---|
| Review reference | Nonconfidential revision label. |
| Land diameter · mm | Circular ideal land. |
| Maximum evaluated hole diameter · mm | Declare drilled or finished diameter consistently with the reviewed requirement. |
| Maximum center displacement · mm | Radial offset of hole center relative to land center; not a diameter tolerance. |
Define the land and hole relationship
For an ideal circular land and concentric circular hole, the radial ring is half the difference between their diameters. If the hole center moves relative to the land, the minimum geometric ring becomes smaller on one side. Diameter tolerance and center displacement are different quantities and must not be combined ambiguously.
The worksheet accepts land diameter, maximum evaluated hole diameter and radial center displacement. It subtracts that displacement once from the concentric ring. State whether the hole input is drilled or finished and why that convention matches the requirement under review. The result is geometry only, not an acceptance-class decision.

Worked example: a nominally generous ring
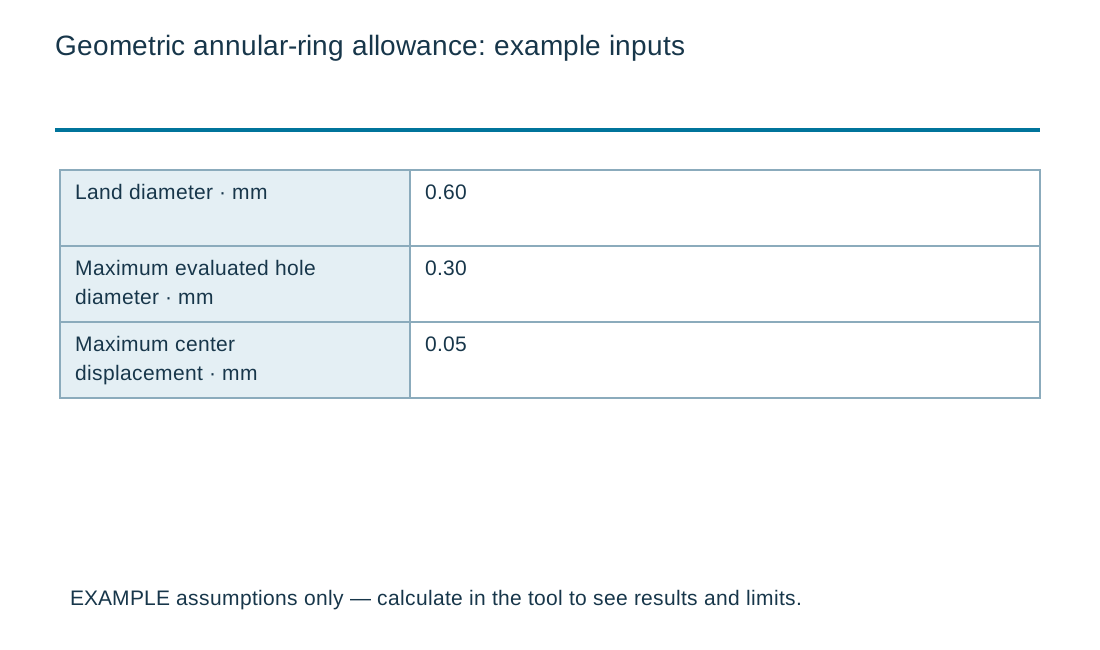
Suppose the land is 0.60 mm, the evaluated hole diameter is 0.30 mm and maximum center displacement is 0.05 mm. The concentric ring is 0.15 mm and the minimum geometric ring after displacement is 0.10 mm. These dimensions are hypothetical, not a recommended pad design.
Additional land variation, etching and the applicable acceptance definition can change the review. A negative result means the entered ideal geometry extends beyond the land; a positive result still does not establish acceptance. The distinction prevents a simple calculator from becoming an unsupported design-rule checker.
Keep material specification and design geometry connected
The selected material affects the construction available to the fabricator, but a material standard does not choose every pad, hole or routing feature. Use the IPC-4101 material guide to make the procurement callout precise, then retain the actual design requirements in the drawing.
For HDI features, avoid importing a historical material definition as a universal geometry limit. The IPC/JPCA-4104 legacy-reference guide explains why scope and maintenance status need a separate review. The released structure should describe what is intended, not force the fabricator to infer it from several disconnected standard names.
Design for a reviewable tolerance chain
Identify the dimensions that interact: land size, hole size, positional variation, board thickness and registration. Use consistent worst-case or statistical assumptions. Do not add a radial tolerance as though it were a diametric tolerance, or cancel unrelated variations because their nominal values happen to align.
If a tolerance is critical, ask how it will be measured and at which manufacturing stage. A drawing requirement that cannot be interpreted consistently by design, fabrication and inspection is likely to produce avoidable questions. Record any negotiated change as a revised requirement rather than an informal shop-floor exception.
Separate design release from board acceptance
A completed design review and a passed finished-board inspection are different milestones. The design documents define the intended construction; acceptance records show what was inspected or tested against the agreed requirements. Neither milestone should be inferred from a calculator output.
Specify the acceptance scope, required records and handling of deviations before purchase. If the board is later assembled, assembly requirements and product-level tests add further boundaries. Keeping those boundaries explicit improves quotations because the supplier can identify the work and evidence included in the proposed delivery.
Send a focused DFM question
Provide the controlled fabrication package and point to the uncertain requirement. For example, identify a pad-and-hole relationship, a thickness convention or a material substitution that may affect the layout. Include quantity, acceptance expectations and whether geometry may be changed.
The local worksheet can document the arithmetic behind a question, but it does not replace a DFM review. Ask the supplier to state the proposed construction and any exceptions. Close those exceptions with the design authority before release so that the manufactured board and the intended requirement remain traceable to the same revision.
Turn a material question into a reviewable purchase requirement
A useful material callout connects the required function to a named document, a measurable condition and an approval owner. Keep the exact grade and supplied form with the thickness basis, copper treatment, test method and substitution rule. This prevents a purchasing shorthand from silently replacing a more precise engineering requirement.
Distinguish typical characterization from a guaranteed supply limit. A typical result may help compare options, but it is not automatically the acceptance value for an incoming lot. If a supplier proposes an alternative, compare the properties that affect this design and the manufacturing evidence needed to use it. Record the decision with a drawing or material-list revision instead of leaving it only in an email thread.
For an inquiry, provide the construction, required quantity, application conditions and any nonnegotiable specification references. Ask which requirements need additional evidence or lead time. A clear open question usually produces a more useful response than a broad request for the best laminate.
Standards, source context and limits
Use the edition, amendment and material-document revision named in the purchase agreement. A standards title, marketing label or supplier product family does not establish that a particular lot meets a requirement. Public summaries are useful for scope; the controlled specification and applicable test method govern acceptance.
The examples on this page are illustrative engineering scenarios. They are not RAYPCB production records or guaranteed material values. Source links identify the organizations responsible for the referenced information. Confirm applicability to the exact grade, construction and test condition before carrying a number into a drawing or qualification report.
For fabrication scope and the agreed construction requirements, see PCB manufacturing.