
RAYPCB · ENGINEERING REFERENCE
IPC-TM-650: choose the test that answers your question
Match a specimen and engineering question to a method reference. Keep test procedure, acceptance criteria and report traceability distinct.
Original engineering guidance · References checked September 26, 2026
IPC-TM-650 is a library of methods, not one pass/fail rule
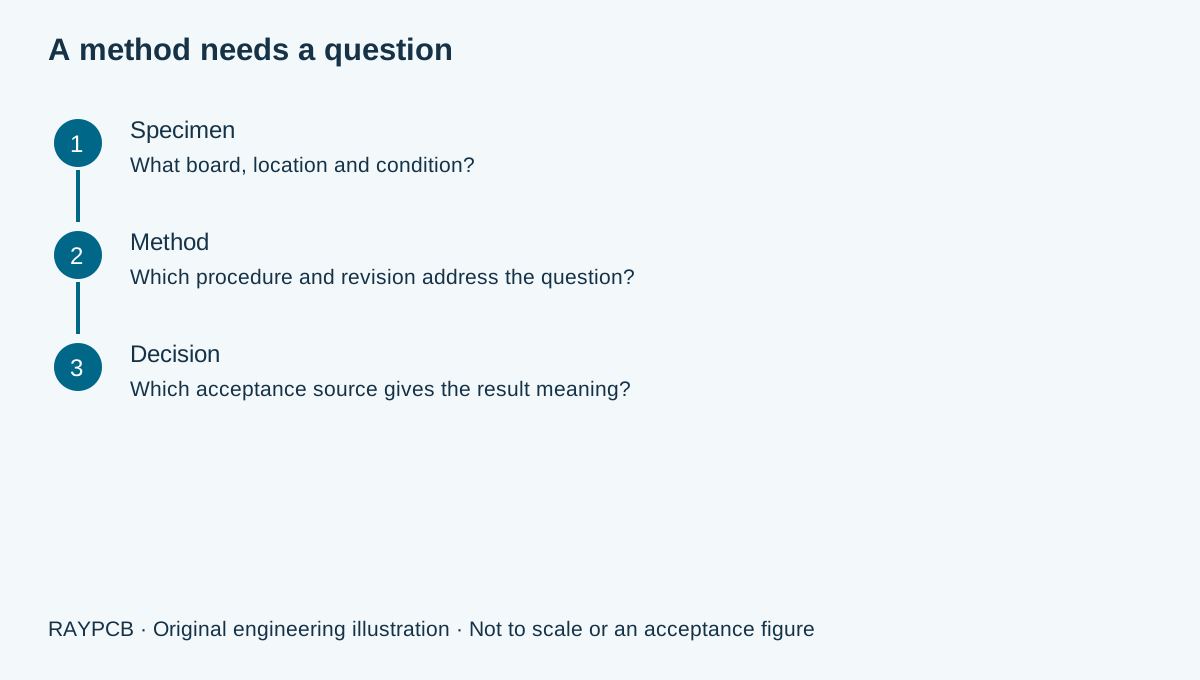
IPC-TM-650 collects test methods used to examine electronic materials, printed boards and related features. A method explains how a measurement or test is performed within its scope. The acceptance requirement usually comes from an applicable performance specification, drawing or customer agreement. Writing only “tested to IPC-TM-650” does not identify the method, revision, specimen, conditioning or criterion needed to interpret a result.
The official test-method directory publishes individual methods and distinguishes active listings from withdrawn or cancelled entries. Methods have their own revision histories. A laboratory request should name the specific method and revision, then confirm that the specimen and purpose fit it. Do not use the date of a downloaded folder as the revision of every method inside that folder.
This page helps turn a manufacturing question into an evidence request. It is useful for designers preparing qualification work, purchasers comparing report scope and quality engineers reviewing incoming documentation. It does not reproduce the complete procedures or replace a competent laboratory. The interactive finder points to a small, verified starting set rather than pretending to be the entire manual.
Start with the question you need answered
| Engineering question | Candidate method family | Additional definition needed |
|---|---|---|
| What is present at an internal interconnect section? | Microsection preparation and dimensional examination | Feature, section plane, conditioning and acceptance reference |
| How does a laminate expand through a transition? | Thermomechanical analysis | Material identity, specimen, thermal history and reported property |
| What is the response to an agreed assembly-like thermal exposure? | Convection-reflow thermal stress | Applicable specimen, profile, monitoring and acceptance requirement |
| Is the supplied thickness consistent with the drawing? | Appropriate dimensional method | Location, instrument, units, uncertainty and sample plan |
One symptom may require more than one method. An intermittent connection after assembly could involve geometry, thermal history and electrical behavior. A single attractive micrograph may be informative without resolving the failure mechanism. Start with a hypothesis, identify the evidence that could distinguish competing explanations, and agree the test sequence before consuming limited samples.
Find a method reference and prepare a laboratory brief
RAYPCB ENGINEERING
IPC EngineeringTest Method and Evidence Finder
Loading Test Method and Evidence Finder…
Select a question, identify the specimen and record the acceptance reference or the fact that it is unresolved. The tool gives a candidate official method link and exports the open questions. It does not determine accreditation, laboratory competence, test applicability or conformance. Review the complete current method with the laboratory before commissioning work, especially when the sample differs from the method's stated material or construction.
The initial finder includes microsection preparation, TMA-based transition and expansion measurement, and convection-reflow thermal stress. Keeping the set small makes the recommendation traceable. If your task is outside those choices, use the full official directory and describe the property being investigated. A relevant method is more useful than a long list of loosely related tests added to an RFQ without a decision behind them.
Microsection preparation is part of the measurement
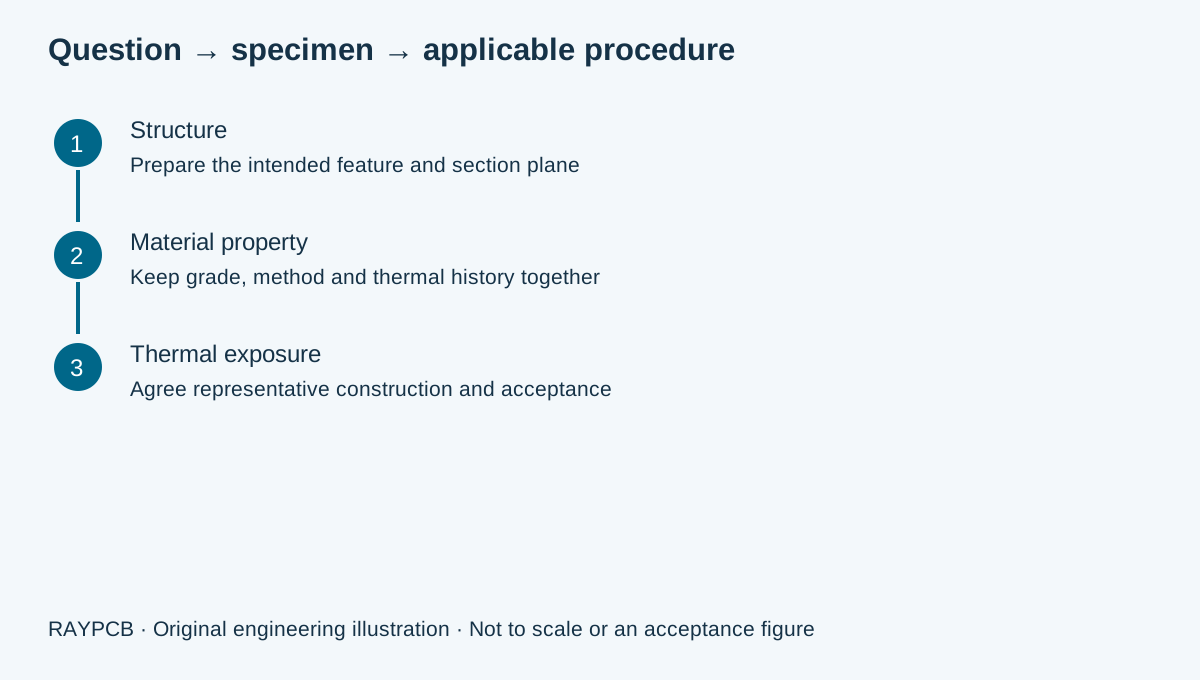
The official Method 2.1.1F addresses manual and semi-automatic or automatic microsectioning. When requesting a section, identify the feature and desired examination plane. A sample that misses the critical junction cannot answer the intended question even if the image is sharp. Preparation artifacts and the chosen plane should be considered when interpreting what appears in the image.
Link the specimen to a part number, revision, lot and location. If a coupon is used, explain its relationship to the production features being represented. A coupon with different geometry or thermal history may answer a different question. When multiple images are compared, consistent scale, orientation and labels help prevent apparent differences caused by presentation rather than the physical feature.
Suppose a customer asks whether a specific plated interconnect meets the agreed construction. A useful request identifies the hole group, board or coupon location, condition before sectioning, feature to measure and acceptance document. “Please send a microsection” omits most of that information. The IPC-6012 requirements page explains where the rigid-board performance agreement belongs in this chain.
Do not compare thermal properties without their methods
The official Method 2.4.24C addresses glass transition and Z-axis thermal expansion by TMA. A reported transition temperature should retain its measurement method. A value obtained using another technique should not be treated as interchangeable merely because both reports use the abbreviation Tg. Material identity and the test conditions are part of the meaning of the number.
For material selection, record the grade, supplied construction, specimen basis and relevant thermal exposure. Ask what the property is intended to predict in your application. A transition measurement does not by itself establish a continuous operating-temperature rating, soldering reliability or an entire board's service life. These are different questions that may require additional evidence.
The High Tg PCB guide provides a material-selection context. Keep a laboratory property report connected to the exact material and construction under discussion. If a substitute grade is proposed, compare the relevant methods and properties before concluding that a similar nominal Tg makes it equivalent. A purchasing shortcut can otherwise erase a meaningful engineering distinction.
Thermal exposure and acceptance must be agreed together
The official Method 2.6.27B concerns thermal stress using convection-reflow assembly simulation. Before ordering a test, define why that exposure is relevant, what specimen represents the design and which applicable requirements govern the result. A test name alone does not establish the required profile, number of exposures, monitoring or acceptance limits for every project.
Separate the test procedure from the conclusion being sought. An investigation might characterize a construction, compare alternatives or evaluate conformance to an agreed requirement. Those purposes can need different sampling and reporting. Where a result will support release, identify the decision authority and the acceptance reference before testing, so the team does not invent a convenient pass criterion after seeing the data.
Preserve unexpected results. If a test is interrupted, the specimen is damaged or a setup problem is discovered, record what happened and decide how the result should be treated. Silently discarding an inconvenient trace can make a report look cleaner while making the engineering conclusion weaker. The official directory also includes general reporting and invalid-result guidance that can help frame the discussion with a laboratory.
Read a report as a chain of evidence
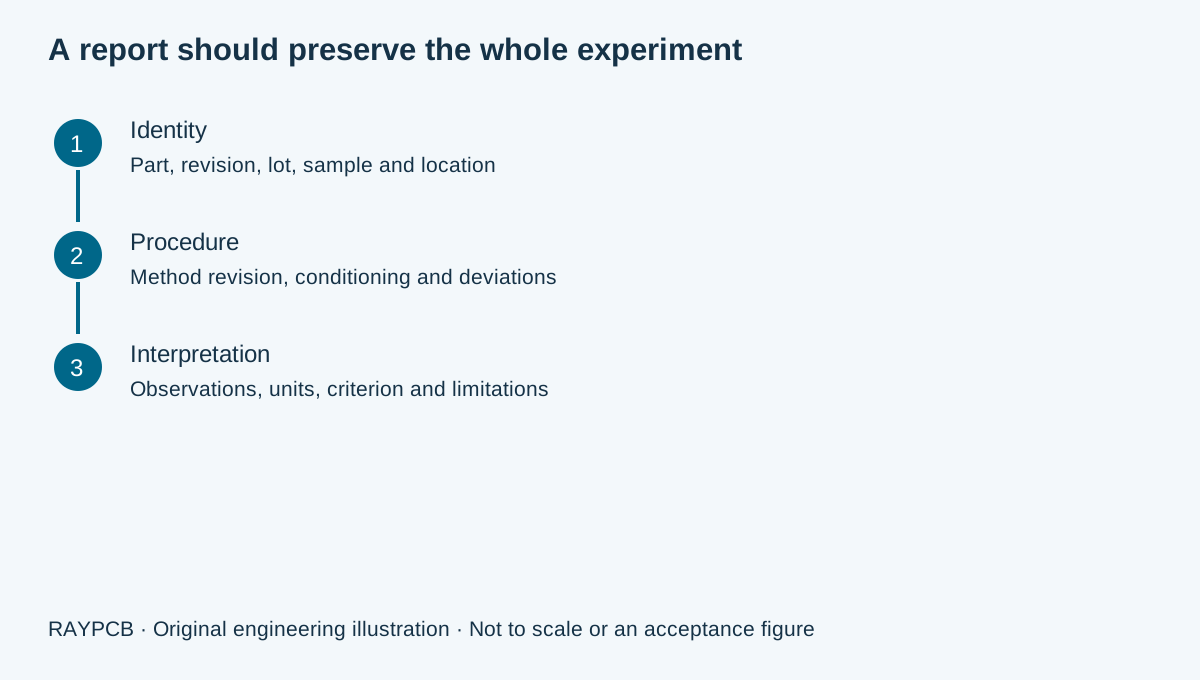
A useful report identifies the requested task, received specimen, method and revision, equipment or measurement basis, conditioning, observations and result. It also states deviations and limitations relevant to interpretation. Traceability matters because a technically correct test on the wrong board revision is still the wrong evidence for a shipment. Keep the report identifier connected to the actual order and sampled lot.
Review the units and result type. An average, an individual reading, a minimum and a distribution are different descriptions. A graph without labeled axes or an image without a meaningful scale can be difficult to use. If the acceptance requirement uses one type of result and the report supplies another, ask for clarification rather than treating them as equivalent.
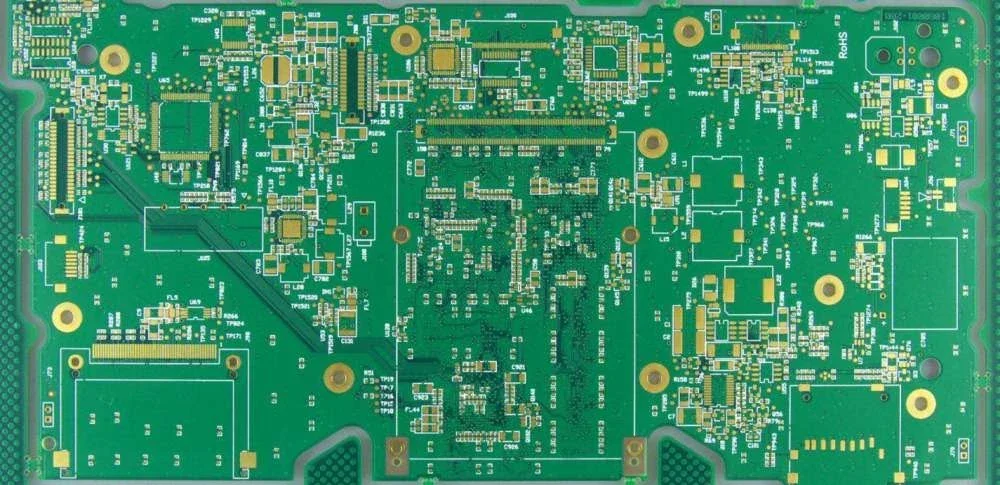
Measurement uncertainty and sampling are separate issues. A highly repeatable measurement of one specimen does not establish every unit in a lot. A large sample does not repair a biased or unsuitable measurement method. State what the data can support and what remains unobserved. The quality-assurance page connects these records with broader manufacturing release and traceability.
An example: investigate a post-assembly interconnect concern
Imagine a new rigid-board construction that shows an intermittent connection after thermal processing. First, preserve board identity, processing history and the electrical observation. Second, define the suspected region and inspect whether the available specimen still represents the original condition. Third, choose a method sequence that can investigate the hypothesis without destroying all useful evidence at the first step.
A structural examination and a controlled thermal experiment answer different questions. The first can show a particular section; the second can reveal behavior under a defined exposure. Their conclusions become stronger when they refer to a common construction and clear hypothesis. They become weaker when the engineer combines unrelated samples as if they were one continuous experiment.
Document alternatives as well as the favored explanation. If the evidence is inconclusive, report that limitation and identify the next test that could resolve it. This is an original planning example, not a RAYPCB customer case or proof of a particular failure mechanism. It illustrates why a thoughtful test request can be more valuable than an oversized checklist of method numbers.
Quote the evidence you actually need
Test cost can depend on sample preparation, specimen count, conditioning, equipment time, destructive work and reporting detail. Do not assume the same method number means the same commercial scope. A characterization program with engineering interpretation differs from a routine measurement against a defined criterion. Ask the laboratory or supplier to identify what the quoted work includes and what requires another approval.
For a fabrication enquiry, include the board drawing, revision, construction, quantity and required evidence. Identify tests that apply to qualification, first-build review or routine lots. Use PCB Manufacturing to discuss the overall order and Contact for a focused records request. Attach the worksheet manually; the tool does not transmit private project inputs or initiate a laboratory order.
IPC-TM-650 questions
Does “IPC-TM-650 compliant” identify a complete test?
No. Name the individual method and revision, specimen, conditioning and acceptance reference. The manual is a library. Without those details, a reader cannot reliably determine what was tested or whether the result addresses the purchase requirement.
Can I compare Tg values from different methods directly?
Keep the methods attached to the values and review their meaning before comparison. Different techniques can characterize a material transition differently. A similar number does not automatically make two reports or two laminate grades equivalent for the intended application.
Does a method supply the acceptance limit?
Read the specific method and governing requirements. A measurement procedure and a product acceptance criterion serve different roles. The limit may come from a performance specification, drawing or agreed test plan; do not invent it from a calculator default or a competitor's summary.
Are the linked procedures official free resources?
The links point to public publisher resources reviewed for this page. Check the current directory for revision and status before use. The brief does not redistribute complete procedures, and it does not replace laboratory review of the authorized method and project requirements.
Bring the requirement and the drawing together
Send the board revision, construction, quantity and the standard or engineering question you need reviewed. Identify unresolved requirements so the response can address them.
Send requirements for reviewOptional: attach the downloaded worksheet manually. This guidance does not certify a design, approve a shipment or replace the applicable authorized standards.