
RAYPCB · ENGINEERING GUIDE
IPC-4554: Immersion Tin, Free Tin and Acceptance Evidence
IPC-4554 concerns immersion tin as a printed-board surface finish. A useful specification distinguishes the finish requirement, the applicable document edition and the evidence needed for the order. It should not equate one thickness reading with complete board or assembly compliance.
The official public document includes Amendment 1, and the revision table consulted for this guide lists IPC-4554 as no longer maintained. Confirm the contractually applicable document rather than assuming that a generic latest-edition phrase resolves the requirement. This page does not replace the controlled standard.

Understand the copper and tin interface
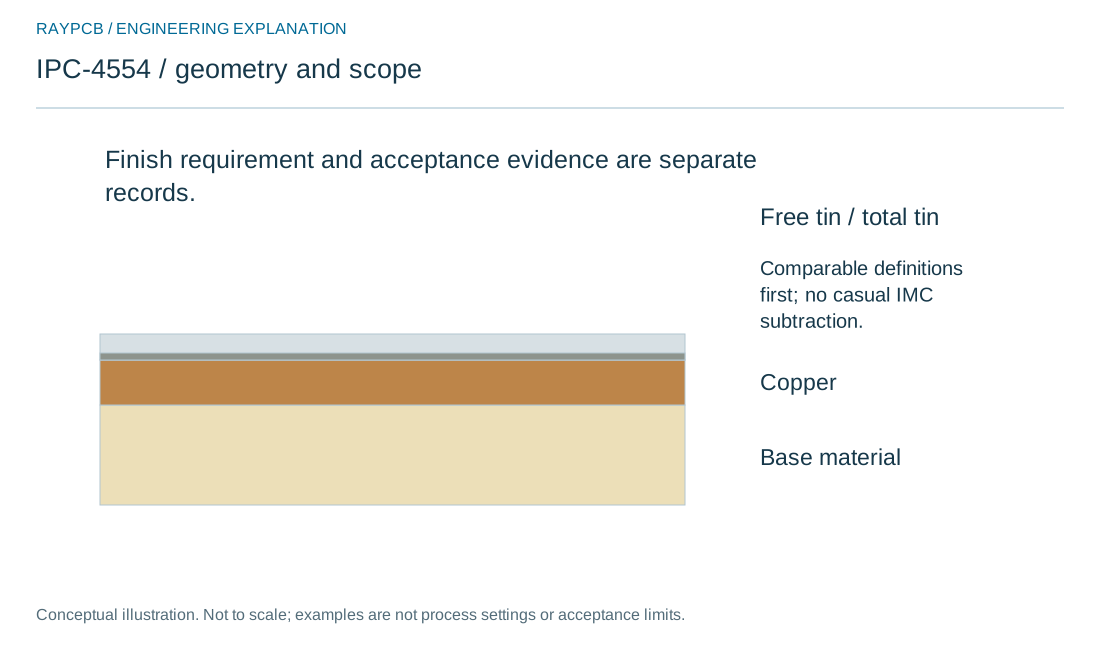
Immersion tin is deposited over copper, and the interface can evolve through intermetallic formation. The amount and condition of tin available at the surface are therefore relevant to the intended soldering task. Total deposit-related measurements and free-tin measurements need clear definitions.
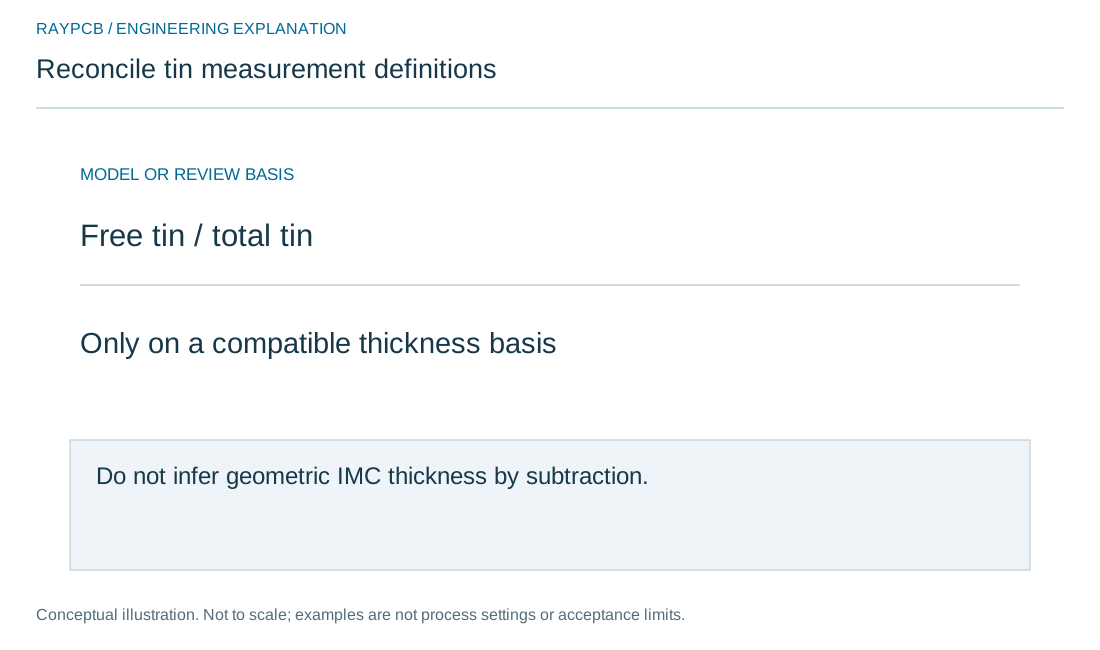
Do not calculate free tin by casually subtracting a geometrical intermetallic thickness from a total thickness reported by a different method. Composition, measurement model and reference basis matter. Obtain the method-specific definitions and use evidence appropriate to the required characteristic.
Keep the application separate from the acronym
State the intended assembly or contact function and the relevant downstream exposure. The immersion-tin PCB page addresses material and manufacturing selection. This standards page focuses on the acceptance conversation between design, purchasing and the supplier.
An IPC reference does not by itself define every storage condition, assembly profile or customer-specific requirement. Add the project information that affects the finish's intended use and identify who is responsible for confirming compatibility through the build sequence.
| Review item | What to establish |
|---|---|
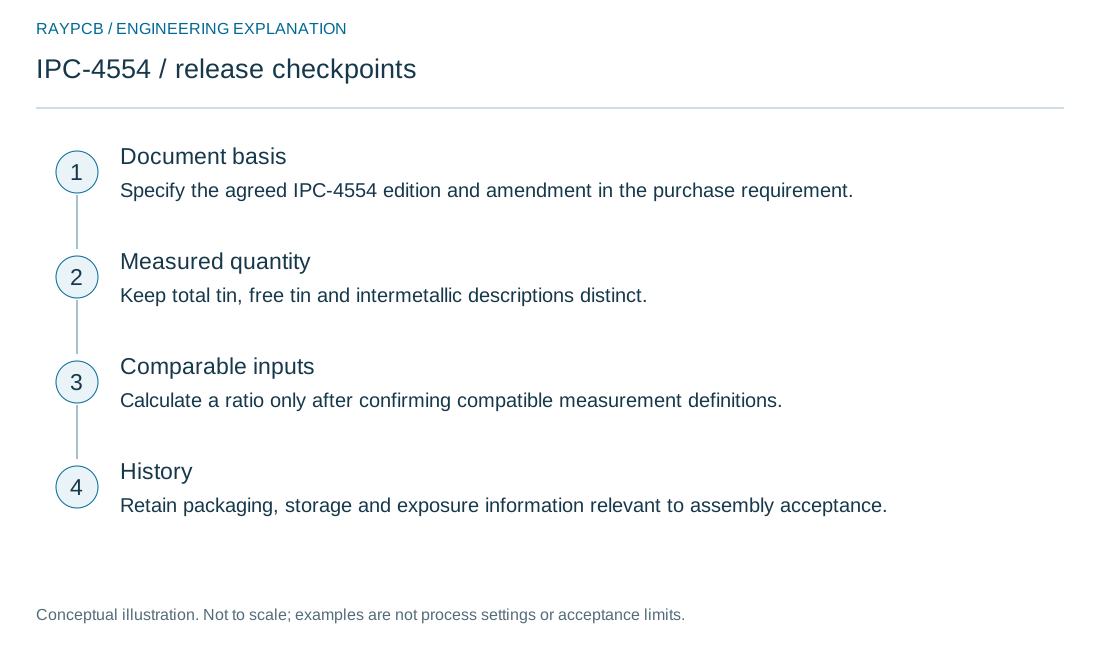
| Document basis | Specify the agreed IPC-4554 edition and amendment in the purchase requirement. |
| Measured quantity | Keep total tin, free tin and intermetallic descriptions distinct. |
| Comparable inputs | Calculate a ratio only after confirming compatible measurement definitions. |
| History | Retain packaging, storage and exposure information relevant to assembly acceptance. |
Specify measurement evidence coherently
Ask which method measures the reported characteristic and how it is calibrated. Identify sample locations, test structures and the timing of the measurement. A result obtained immediately after fabrication may answer a different question from a result after storage or a thermal exposure.
Preserve total and free-tin results with their own method descriptions. If they are expressed on incompatible bases, do not combine them into a ratio. The worksheet is only for values whose definitions have already been reconciled; it rejects a free-tin value greater than the entered total under that limited model.

Use the worksheet as a record check
The tool reports the entered total and free values and their ratio when they share a comparable thickness basis. It does not infer the intermetallic layer thickness, predict aging or decide whether the board meets IPC-4554. No normative minimum is preloaded.
The distinction is important when reviewing supplier reports. A ratio can expose a transcription or definition issue, but it cannot replace the applicable requirement. If two methods disagree, investigate the methods, calibration and sample state rather than adjusting a number to make a summary look consistent.
Comparable total/free-tin record
Comparable total/free-tin record
Use the current inputs and keep the assumptions
Start with the feature or process question you actually need to resolve. Fields are blank until you enter values or deliberately load an illustrative example. Example mode remains labeled after editing, so a sample is not silently presented as verified project data. Clear the example before preparing a project-specific record.
Use the units printed beside each input. Keep the drawing revision, measurement basis and source of any allowance in your controlled project records. A field that asks for a limit expects your agreed requirement; the example is not an IPC threshold or a statement of RAYPCB capability. A numerical result should lead to a focused review, not replace it.
Changing any input invalidates the displayed result and disables its download until you calculate again. The text download contains the current inputs, results and assumptions. Nothing is uploaded, stored in analytics or automatically transferred into the Contact form. You may attach the file manually if it helps explain your enquiry; completing the worksheet is optional.
| Input | What to establish before using it |
|---|---|
| Review reference | Use a nonconfidential reference to connect this worksheet to the correct design or process revision. |
| Total thickness on agreed basis · micrometers | Definitions and measurement bases must already have been reconciled. |
| Free-tin thickness on comparable basis · micrometers | This tool does not infer free tin by subtracting a geometric intermetallic thickness. |
Manage the material history
Record the finish and storage history required by the agreed process. Keep packaging and handling conditions with the assembly schedule, particularly when boards are stored or opened before use. Do not turn a generic shelf-life claim into a guarantee independent of those conditions.
Where solderability evidence is needed, define the applicable method and timing in the order. A visual appearance check and a solderability assessment answer different questions. If a lot has an uncertain history, identify the uncertainty and agree the evidence or disposition before committing it to production assembly.
Compare quotations on the same acceptance scope
Include the finish specification, revision, required reporting and any customer-specific evidence in the request. Extra sampling, aging exposure or other testing can change the work included in a quotation. A lower price may simply reflect a different scope.
Do not ask a supplier to certify an unspecified interpretation of the standard. Provide the controlled requirement or a clear reference and resolve exceptions in writing. Keep board fabrication acceptance distinct from the separate requirements governing assembled solder joints and final product performance.
Prepare a finish-review request
Send the board drawing, intended assembly route, storage expectations and the exact question about tin condition. For a received lot, include report definitions, measurement dates, sample locations and available material history. Identify whether the issue concerns a numeric limit, a method discrepancy or an observed soldering condition.
A useful response should clarify the measurement basis and propose evidence for the actual requirement. It should not offer a universal cure such as adding more tin without understanding the construction and process. That clarity supports a reliable handoff from fabrication to assembly.
Turn the standards reference into an auditable requirement
A standards number is the beginning of a specification, not the complete evidence package. Record the exact document, revision and any contract modifications. Identify the product and construction to which it applies. If several documents govern different aspects of the board and assembly, preserve their separate roles instead of compressing them into one general compliant label.
For each required characteristic, define the observation and reporting basis. This may include measurement location, method, sample selection and the state of the material when measured. A result is only interpretable when those conditions accompany it. An average without locations or a certificate without a stated scope may be insufficient for the decision you need to make.
Agree how uncertainty and exceptional results will be handled before testing. The numerical relation between a reading and a limit is not always the complete conformity decision. If the project requires a particular decision rule, make it part of the request. The online worksheet intentionally does not invent one.
Keep the supplier declaration and independent observations distinguishable. A declaration can be a required deliverable, but it is not identical to a measurement report, qualification test or customer audit. Request the evidence that serves the project rather than assuming every order includes every possible record.
When a specification is old or no longer maintained, review its contractual role and available successor guidance with the responsible team. Do not silently delete it or invent a newer revision. A stable, explicit requirement with understood limitations is more useful than an ambiguous latest-standard phrase. Resolve the basis before manufacture so acceptance is not renegotiated after the lot arrives.
Standards, source context and limits
Use the official references for their stated scope and the applicable controlled document for contractual requirements. A public scope page, product description or application note is not a complete acceptance specification. Material-supplier guidance applies to the named material and process; it is not evidence that every option is available for this board.
Agree the document revision, construction, inspection method and any exceptions with the responsible engineering and quality teams. The explanatory drawings and worksheet examples on this page are original planning aids, not factory records, qualification results or compliance certificates.