
RAYPCB · ENGINEERING REFERENCE
IPC-4552: read the ENIG evidence, not just the color
Understand nickel and gold records, convert thickness units and review the measurement and corrosion questions behind an ENIG finish requirement.
Original engineering guidance · References checked September 26, 2026
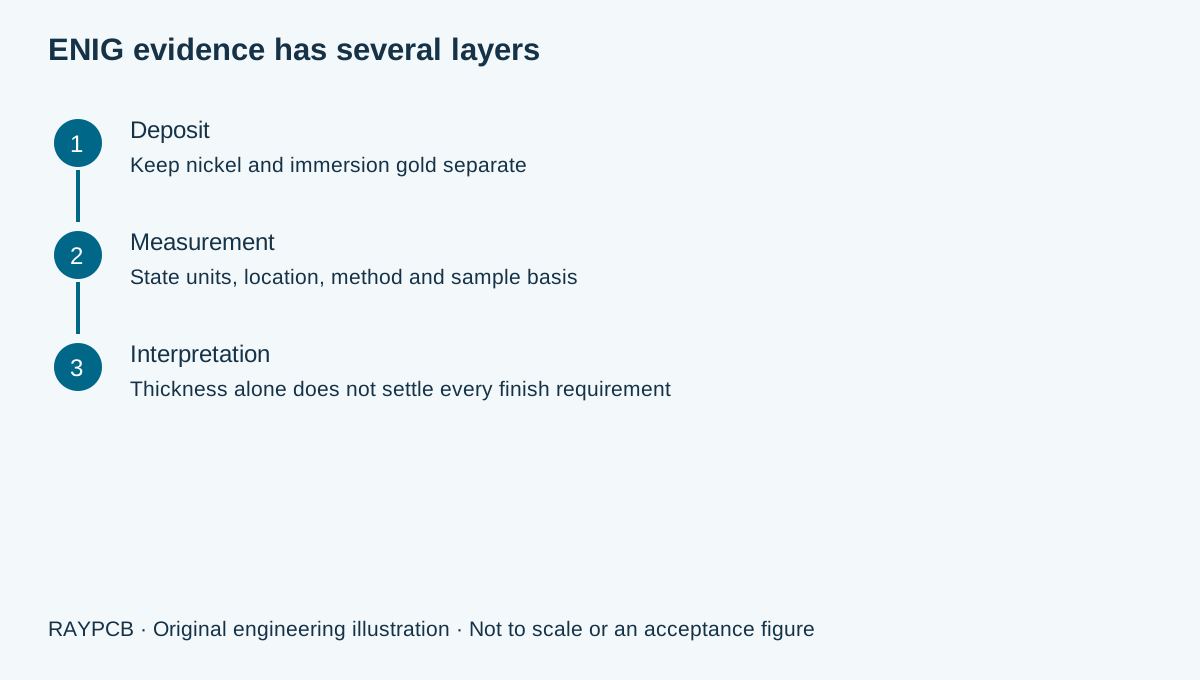
IPC-4552 concerns ENIG performance and verification
IPC-4552 specifies requirements for electroless nickel/immersion gold, commonly called ENIG, on printed boards. Its role is to define the finish requirements and verification framework in an agreed specification. ENIG consists of a nickel deposit covered by a thin immersion-gold layer. The finish should be evaluated as a controlled deposit system, not simply as a gold-colored surface.
The official IPC-4552B contents and scope identify deposit thickness, measurement capability and uniform process characteristics as important parts of the specification. The publisher's revision register lists Revision B. Confirm which revision and related requirements apply to your order. An existing approved drawing does not change automatically because a web page describes another revision.
This page focuses on specifying and reading ENIG evidence. For process selection, applications and an ENIG fabrication enquiry, use the separate ENIG PCB page. Separating those tasks helps a visitor find either a manufacturing route or a standards discussion without repeating the same broad article at both URLs.
A thin gold layer is only one part of the finish
The nickel and gold deposits have different roles and must not be collapsed into one “gold thickness” field. The substrate, nickel layer, gold layer and final interface condition all matter to interpretation. A drawing should identify the finish and applicable acceptance reference; a report should make clear which layer was measured, where it was measured and how the result was obtained.
| Record | Why it matters | Common interpretation error |
|---|---|---|
| Finish identity and governing revision | Defines the deposit system being requested | Treating ENIG, hard gold and ENEPIG as interchangeable |
| Nickel and gold results in stated units | Keeps distinct deposits separate | Reporting one combined or unlabeled thickness |
| Measurement location and feature | Connects readings to relevant geometry | Assuming a convenient large pad represents every small feature |
| Method, calibration and sample plan | Establishes the basis of the evidence | Treating an instrument display as a complete acceptance report |
| Corrosion-related examination | Addresses a different evidence question from thickness | Declaring every in-range thickness result free of interfacial concerns |
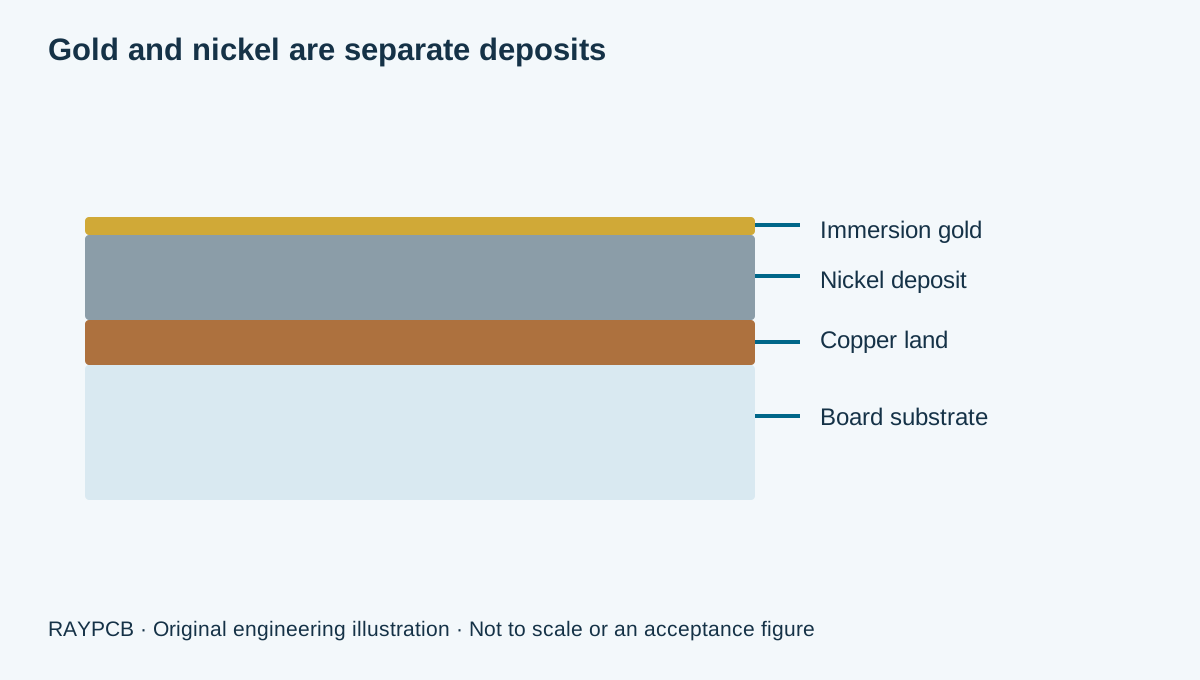
The illustration is deliberately enlarged and not to scale. A real immersion-gold layer is thin relative to the underlying structure. The diagram helps identify what a report is discussing; it is not an acceptance micrograph. Do not infer deposit thickness, corrosion condition or process capability from the apparent color of a product photograph.
Check units and prepare an ENIG evidence request
RAYPCB ENGINEERING
IPC EngineeringENIG Units and Evidence Worksheet
Loading ENIG Units and Evidence Worksheet…
Enter your own agreed lower and upper limits, a measured value and its units. The worksheet converts between micrometres and microinches and compares the entered reading with the entered interval. It does not contain a hidden IPC acceptance table. You must supply the correct criterion from the applicable authorized specification, including the measurement and sampling basis.
One microinch equals 0.0254 µm. For an arithmetic example only, 2.0 µin equals 0.0508 µm. That conversion is not a recommended gold thickness or a statement that a deposit passes IPC-4552. The result should retain the source and meaning of the entered limits. Changing the criterion or units invalidates a previously prepared result until it is recalculated.
Use the accompanying evidence checklist to identify whether the report includes the deposit layer, measurement location, method and corrosion-related requirements. A reading that lies inside your entered interval is only an interval comparison. It is not a judgment on the full finish, lot or assembly performance. The exported brief states that boundary so the calculation cannot be mistaken for a certificate.
Why copying a thickness range is not enough
Thickness requirements can include qualifications about measurement, sampling, deposit type and interpretation. An online range without its revision and conditions is an incomplete purchase instruction. A supplier and customer can appear to agree on a number while measuring different features or interpreting the result differently. Resolve those definitions before the drawing is released.
Identify whether a figure is a target, an individual measurement, a permitted interval or a statistical process quantity. A process target is not automatically the same as a lower acceptance boundary. Likewise, the average of a few readings does not reveal every individual location. Ask for the relevant measurement and sampling basis instead of reducing the entire finish requirement to one unlabeled minimum.
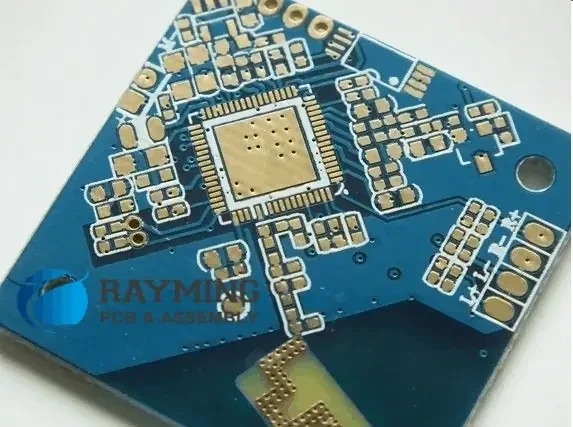
For small pads, measurement geometry deserves explicit attention. Ask the supplier how the selected method and setup address the relevant feature size and underlying construction. If a report uses a representative coupon or a larger test pad, understand how that choice supports the required conclusion. The answer should come from the agreed method and qualified measurement practice, not from a generic assurance that all gold-colored areas are equivalent.
Read the measurement system as well as the result
X-ray fluorescence is widely used for nondestructive coating-thickness measurement, but a result still depends on an appropriate instrument setup, calibration and measurement model. The official ISO 3497 overview addresses X-ray spectrometric measurement of metallic coatings. Check its relevance to the actual deposit system and the governing ENIG requirements with the responsible metrology team.
A useful report identifies the specimen, deposit system, units, measurement positions and equipment or method basis. If several readings are summarized, retain enough information to understand the distribution and the criterion being applied. Ask how the instrument's capability relates to the range being measured. A precise number with an unexplained method is less useful than a traceable measurement with clearly stated limitations.
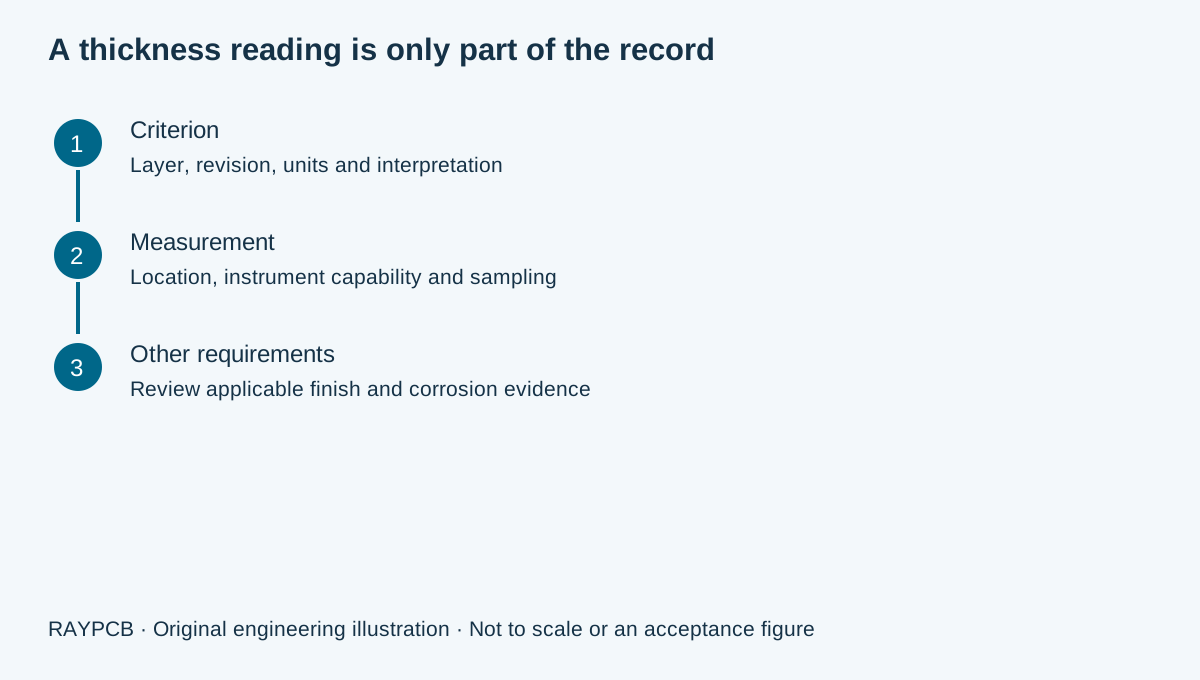
Keep the original report and the calculation separate. The online tool performs unit conversion and comparison on user-entered numbers; it does not obtain readings from an instrument, validate calibration or authenticate a certificate. If a transcription error is corrected, regenerate the brief and keep the corrected source attached. This prevents a convenient worksheet from becoming an untraceable second version of the measurement record.
Thickness alone does not resolve corrosion questions
Interfacial corrosion-related concerns require evidence appropriate to that question. A finish can have a nominally acceptable thickness reading while still needing review of other required characteristics. Conversely, a discolored photograph is not by itself a complete diagnosis of a failure mechanism. Define the observation, sample preparation and criterion before drawing a conclusion about a process or lot.
If a solder-joint concern is reported, preserve board and assembly identity, storage history, processing conditions and the original evidence. Avoid assigning every problem on an ENIG board to “black pad.” Soldering outcomes can involve multiple contributors, and a useful investigation tests a hypothesis against traceable observations. Keep the relevant finish and assembly records connected without treating either as proof of the other.
The IPC-TM-650 method guide helps organize the specimen, method and acceptance boundary. The complete IPC-4552 document provides the applicable finish-specific provisions; this page does not reproduce or improvise its detailed corrosion classification. Ask which examination and report demonstrate the agreed requirement for the actual order.
ENIG is not a substitute for every gold finish
A solderable surface, a repeatedly mated contact and a wire-bonding interface can impose different requirements. Select the finish from the intended use and qualified process rather than from the word “gold.” If repeated mechanical wear is important, discuss the relevant gold-plating PCB construction rather than assuming immersion gold provides the same deposit as electrolytic hard gold.
Where an additional palladium layer is part of the selected system, the ENEPIG PCB guide owns that process discussion. The standards and verification references should follow the actual finish selected. Similar appearance is not evidence that two systems share the same thickness requirements, soldering behavior or bonding suitability.
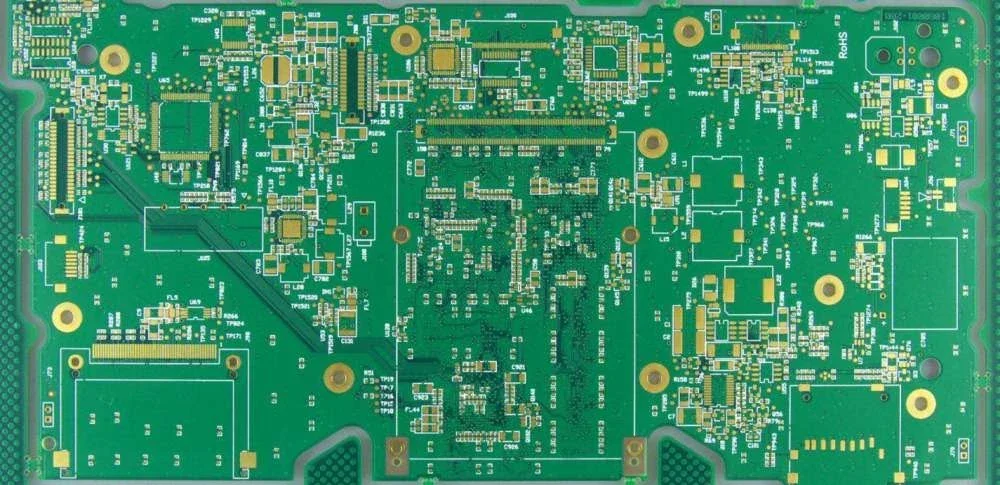
A board may contain features with different interface needs. Identify them on the drawing and ask the fabricator to review the proposed combination and masking or selective-processing implications. Do not let a generic finish dropdown overwrite a special contact requirement. Keep any approved exception visible in the manufacturing data and in the receiving inspection plan.
Build a finish requirement that purchasing can compare
Provide the board revision, finish reference, intended interface use, relevant pad geometry and required records. State whether the order includes first-build review, routine lot reports or additional investigation. If the customer requires a particular acceptance criterion beyond the normal agreement, identify it before quotation. Late additions can change sampling, coupons, documentation and delivery effort.
Cost is affected by the construction, exposed area, process route, quality requirements and commercial order conditions. A standard number does not produce a universal ENIG surcharge. Compare quotations using the same finish and evidence scope. If one supplier excludes a report or assumes a different acceptance basis, resolve that difference before treating the totals as equivalent offers.
Use PCB Manufacturing for the broader fabrication scope and Contact to send the actual finish question. The tool can supply a compact attachment, but you can enquire directly with a drawing or report. No tool entry is automatically uploaded, and a worksheet result does not release a purchase order or approve a shipment.
IPC-4552 and ENIG questions
Does an in-range gold thickness prove full IPC-4552 conformance?
No. It addresses only the particular measured quantity under the entered criterion. Review the complete applicable requirements, measurement basis, sampling and other finish characteristics. A unit-conversion worksheet cannot establish process control, corrosion condition or lot conformance.
Is immersion gold the same as hard gold?
No. They describe different deposit systems and intended uses. Identify the interface requirement and the actual finish construction before choosing a standard or comparing thicknesses. A gold-colored product image is not sufficient evidence of the plating route.
Why does the tool ask me to enter the limits?
The applicable criterion belongs to your authorized specification and agreement. The tool avoids silently applying an unqualified range from another revision or context. It performs transparent arithmetic and records the source you provide, while leaving the acceptance decision with the responsible reviewer.
Can I use this page instead of buying the standard?
No. The page explains a practical procurement and evidence workflow and links to official public resources. Obtain the complete authorized standard for detailed provisions and use the revision named by the agreement. The original schematics are educational illustrations, not copied acceptance figures.
Bring the requirement and the drawing together
Send the board revision, construction, quantity and the standard or engineering question you need reviewed. Identify unresolved requirements so the response can address them.
Send requirements for reviewOptional: attach the downloaded worksheet manually. This guidance does not certify a design, approve a shipment or replace the applicable authorized standards.

